Home Styles
Craftsman, Spanish Revival, Italianate and English Tudor-Cottage — four styles inspired by El Paso's most beloved historic neighborhoods.
Explore the Four Styles
Switch between styles to compare their defining features.
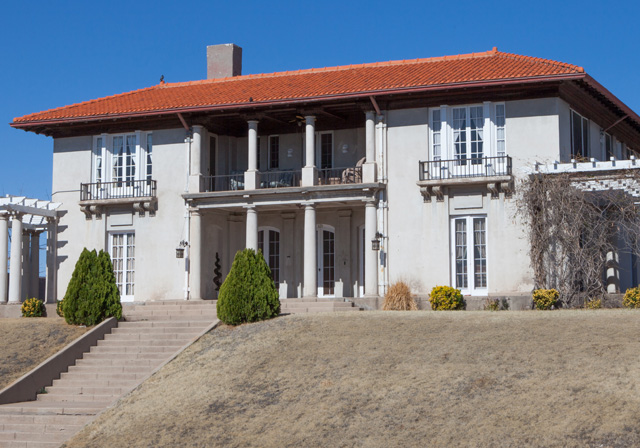
Italianate Style
The Italianate style home has many practical as well as aesthetic advantages. Italian style homes are integrated with their setting, so considerable thought to landscape architecture and gardens was given in equal measure with the house design.
- Roofing: Gently sloped, Gabled or hipped roofs
- Materials: Typically stucco finish, Stone veneer or wood cladding
- Doors: Rectangular or arched door, Light / dark wood
- Windows: Rectangular or arched windows, Narrow
- Shutters: Stained mahogany wooden shutters, Board-n-batten or louver style
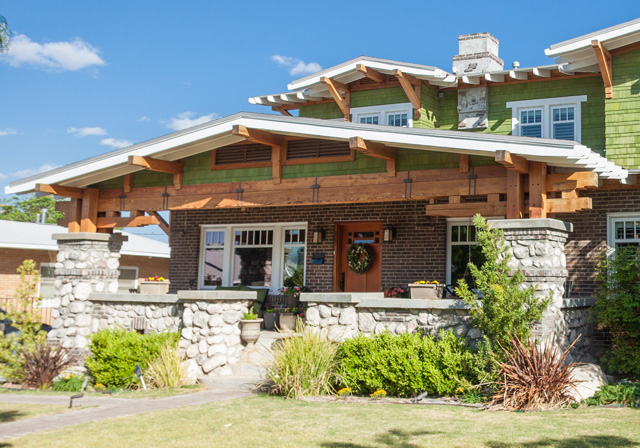
Craftsman Style
Craftsman style homes were ideally suited for California's mild year-round climate and obtained an open floor plan and an earth-hugging horizontal profile. These homes were typically a one- to two-story building with low-pitched, gabled roof (occasionally hipped) with wide, unenclosed eave overhangs.
- Roofing: Either steeply or low pitched roofs, Typically gabled roof
- Materials: Typically stucco finish, Stone veneer
- Doors: Rectangular, Wooden
- Windows: Typically double-hung, Multiple lights on upper half
- Shutters: Stained wooden shutters, Board-n-batten shutters
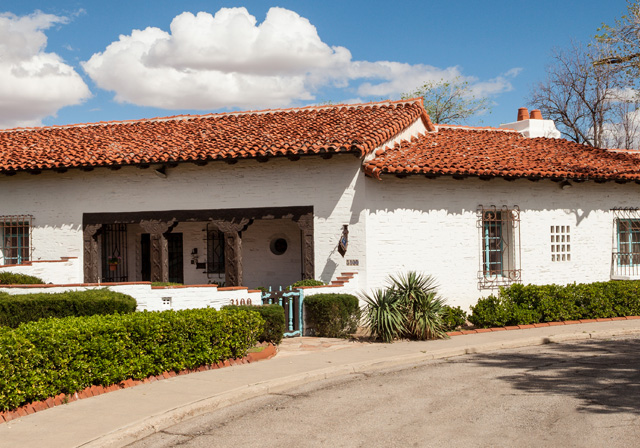
Spanish Revival Style
Spanish Revival style homes are influenced by Spanish Colonial architecture of earlier centuries. Spanish Revival is more ornate with stylistic detail apparent in both large features and small, such as intricately patterned tile work and wrought iron hardware.
- Roofing: Typically low pitched roof, Gabled and shed roofs
- Roof Materials: Barrel mission tiles on pitched roofs, Also used as accents on parapet walls
- Wall Materials: Typically stucco finish, Adobe
- Doors: French doors, Typically arched
- Windows: Recessed windows, Header and / or sill surrounds
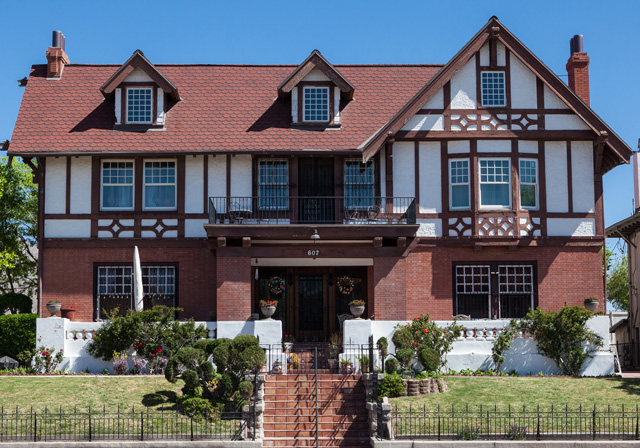
English Tudor-Cottage Style
English Cottage style homes are smaller in size and typically one to two stories. It is often referred to as Storybook style. The asymmetrical homes tend to be cozy and have irregular shaped rooms. The exterior walls have stucco, which is mandatory if chosen as a style in Riverbend communities.
- Roofing: Steep, cross-gabled forms, Gabled and shed roofs
- Materials: Typically stucco finish (mandatory in Riverbend communities), Brick accents
- Doors: Typically arched, Glass combined with wrought iron details
- Windows: Single / double hung windows, Diamond iron details
- Shutters: Variety of colored wood shutters, Louver style
Which Style Fits You?
Answer five quick questions to discover the architectural style that best matches your taste.
How do you picture your front entry?
Which roof speaks to you?
Your ideal evening at home is…
Pick a material palette
How do you feel about ornament?
Your home is where our story begins
Reserve a private tour of The Fields and walk the land where your family's legacy can grow.