English Tudor-Cottage Style
A Pattern Book guide to the details that define this style at The Fields.
English Tudor-Cottage Style
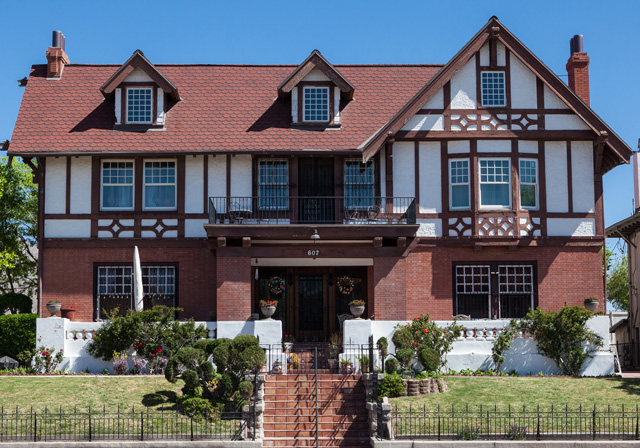
English Cottage style homes are smaller in size and typically one to two stories. It is often referred to as Storybook style. The asymmetrical homes tend to be cozy and have irregular shaped rooms. The exterior walls have stucco, which is mandatory if chosen as a style in Riverbend communities.
Large fireplaces with clay chimney pots and decorative brick work are preferred in the English Cottage style. Ornate detail is not completely necessary in this style, but when concentrated — such as small vertical windows — it helps to express the height in the gables.
Design Details
For a guide on type, style, details, and general design of English Tudor-Cottage Style homes please view the Pattern Book. The Pattern Book is only a guide and may change as construction proceeds.
Roofing
- Steep, cross-gabled forms
- Gabled and shed roofs
- Accent parapets where appropriate
Materials
- Typically stucco finish (mandatory in Riverbend communities)
- Brick accents
- Colors: white, ivory / buff, light earth tone
Doors
- Typically arched
- Glass combined with wrought iron details
- Bottom half has panels
- Dark wood
Windows
- Single / double hung windows
- Diamond iron details
- Oriented for optimal views
Shutters
- Variety of colored wood shutters
- Louver style
- Board-n-batten or framed board-n-batten
- Colors: light natural colors
Porch
- Typically small porch
- At entry
Columns
- Typically brick / stone veneer columns
- With wood post on top
Dormers
- Gabled
- Shed roofs
- With small windows
Eave Details
- Shallow overhangs
- Round exposed rafters
- Dark wood
- Fascia 90 degrees with roof pitch
Chimneys
- Brick veneer or stucco finish
- Typically round flue
- Rectangular opening
- Clay chimney pots
Gutters & Downspouts
- Half-round gutter profile
- Decorative K-style gutter
- Metal or copper gutter with matching downspout
- Decorative brackets
Railings & Trim
- Thick, decoratively carved wood railing
- Typically 4" wood trim
- Match existing or contrasting colors
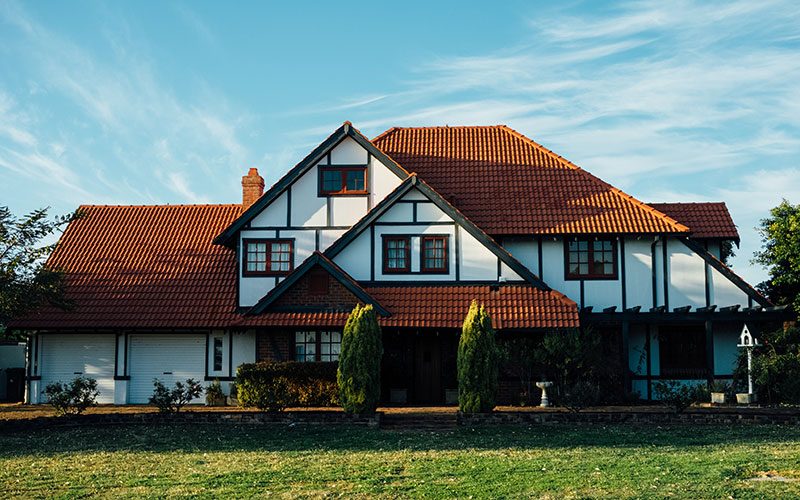
View More English Tudor-Cottage Style Homes
Tap any image to open the gallery.
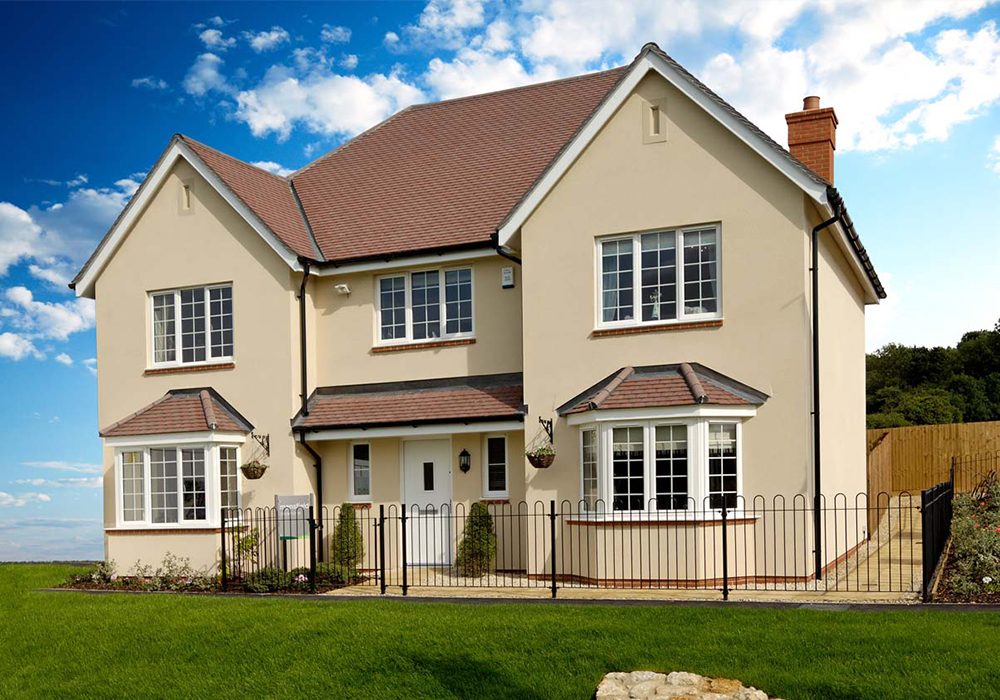

Other Home Styles
Envision your Tudor-Cottage home
Talk with us about homesites that suit this style and receive the full Pattern Book.