
Craftsman Style
A Pattern Book guide to the details that define this style at The Fields.
Craftsman Style
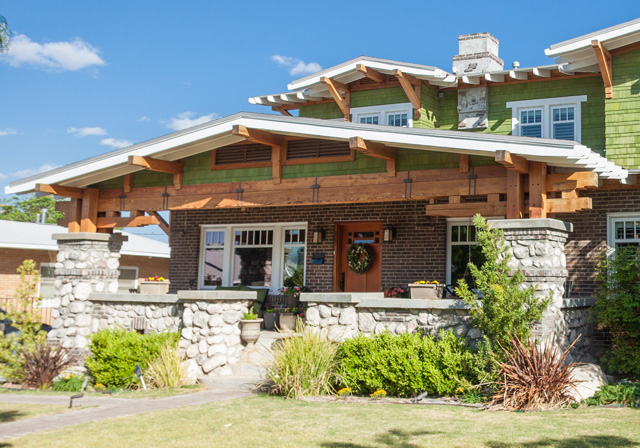
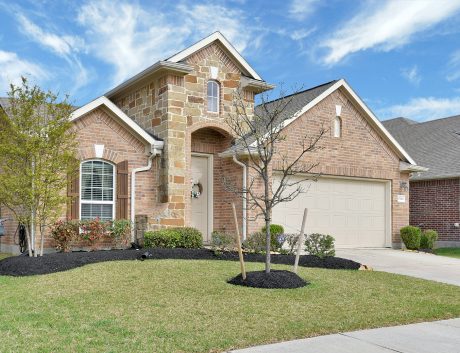
Craftsman style homes were ideally suited for California's mild year-round climate and obtained an open floor plan and an earth-hugging horizontal profile. These homes were typically a one- to two-story building with low-pitched, gabled roof (occasionally hipped) with wide, unenclosed eave overhangs.
The roof rafters are usually exposed, decorative beams or braces commonly added under gables, full or partial width porches with roof supported by tapered square columns. The columns and/or pedestals frequently extend to ground level.
Design Details
For a guide on type, style, details, and general design of Craftsman Style homes please view the Pattern Book. The Pattern Book is only a guide and may change as construction proceeds.
Roofing
- Either steeply or low pitched roofs
- Typically gabled roof
- Oriented the same direction
- Typically asphalt shingled roof
Materials
- Typically stucco finish
- Stone veneer
- Wood cladding
- Colors: light earth tone
Doors
- Rectangular
- Wooden
- Small rows of windows on top half of door
- Decorative dentils
Windows
- Typically double-hung
- Multiple lights on upper half
- Single pane on lower half
- Wood surround
Shutters
- Stained wooden shutters
- Board-n-batten shutters
- Small wrought iron details
- Colors: brown natural, bright and contrasting colors
Porch
- Large covered front porch
- Massive battered columns
- Exposed wooden structural elements
Columns
- Tapered columns
- Brick / stone veneer
Dormers
- Typically gabled
- Shed
- Hipped
- Extended rafters
Eave Details
- Broad and deep eaves
- Exposed rafters
- Decorative molding, tongue and groove
- Match existing color; standard fascia
Chimneys
- Typically stucco finish
- Stone veneer
- Rectangular chimney cap
Gutters & Downspouts
- Pre-weathered zinc, copper or painted metal
- Half-round gutter profile
- Decorative K-style gutter
- Occasionally placed on porch columns
Railings & Trim
- Simple wood railing, rectangular
- Typically painted white
- Thick wood trim, white or contrasting color
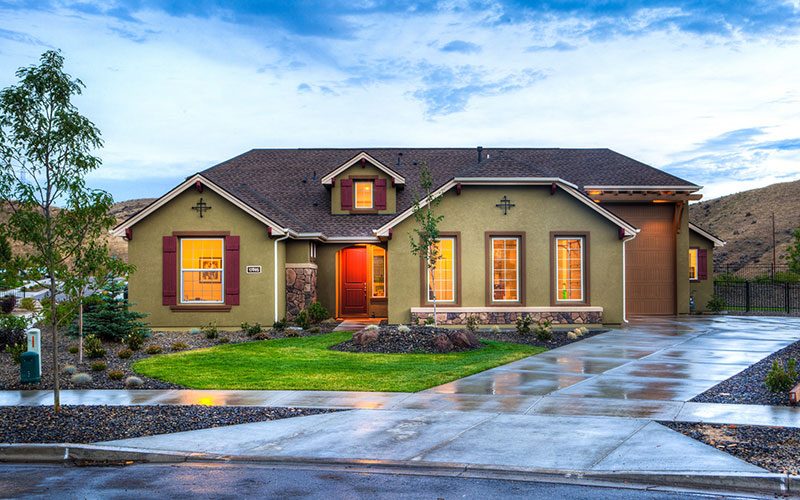
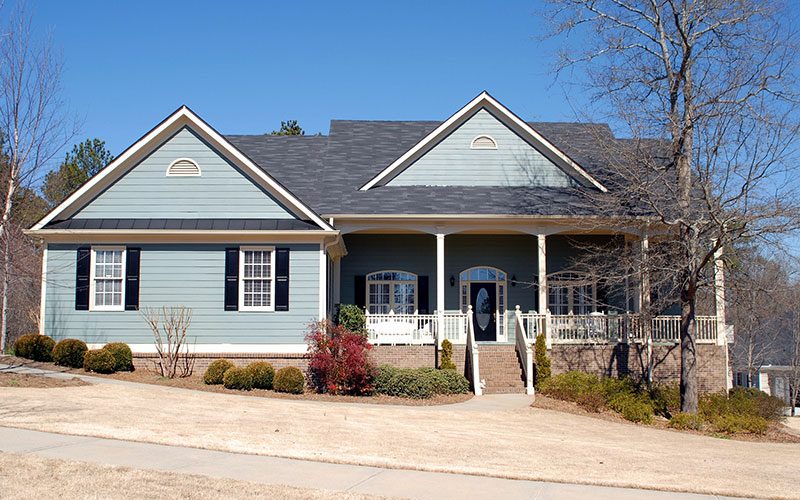
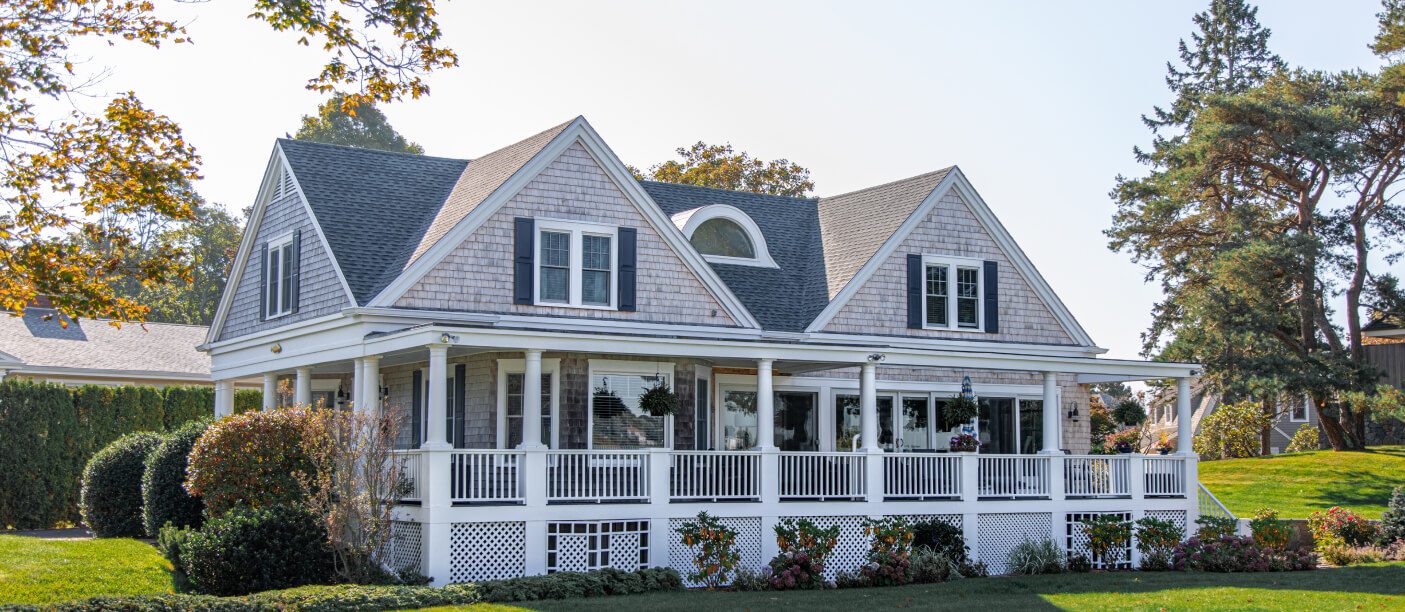
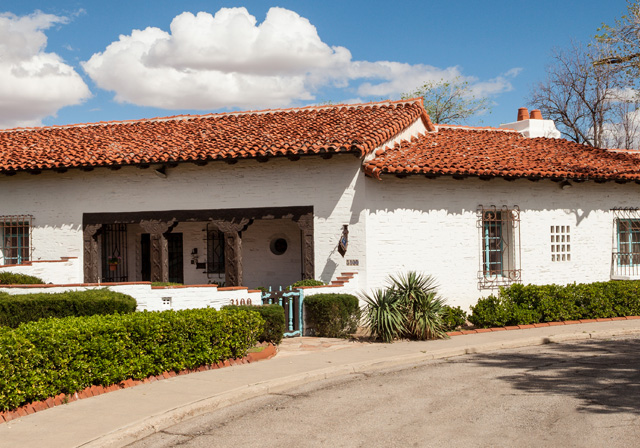
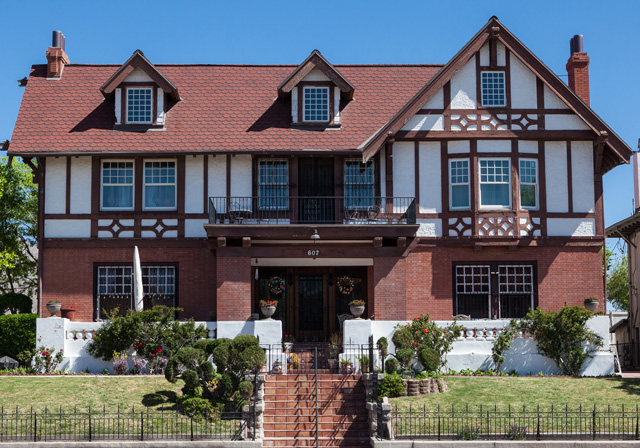
View More Craftsman Style Homes
Tap any image to open the gallery.
Envision your Craftsman home
Talk with us about homesites that suit this style and receive the full Pattern Book.