Craftsman, Spanish Revival, Italianate and English Tudor-Cottage are four of the most enduring American residential styles, and all four have deep roots in El Paso's older neighborhoods. Each has its own history, its own vocabulary of roofs, windows and materials, and its own way of handling the desert sun. This guide explains what defines each style, how each one lives in the Upper Valley climate, and how to choose the one that fits your family.
Why Historic Styles Still Make Sense in El Paso
Walk through Kern Place or Manhattan Heights and you will see houses built roughly a century ago that still look right. Their proportions are comfortable, their materials have aged well, and they sit easily on their lots. That is not an accident. These styles were refined over generations, and many of their features, such as deep porches, thick walls, overhanging eaves and shaded loggias, are practical responses to sun and heat.
The Fields allows four styles for exactly this reason: Craftsman, Spanish Revival, Italianate and English Tudor-Cottage. They were chosen because they are well represented in El Paso's historic neighborhoods and because together they create a streetscape with variety and cohesion. A Pattern Book guides the details so each home is an authentic example of its style rather than a loose imitation. For the backstory, see our article on the Kern Place and Manhattan Heights legacy.
Choosing a style for a custom home in El Paso is not only about taste. It affects your budget, your maintenance, how your rooms are shaped and how your outdoor spaces work. Let's look at each option.
The Craftsman Style
Origins
The American Craftsman style grew out of the Arts and Crafts movement of the late 19th and early 20th centuries, which valued handwork, natural materials and honest construction over factory-made ornament. It became enormously popular in the United States from roughly the 1900s through the 1920s, spread partly through pattern books and mail-order plans, and was built in cities across the country, El Paso included.
Defining features
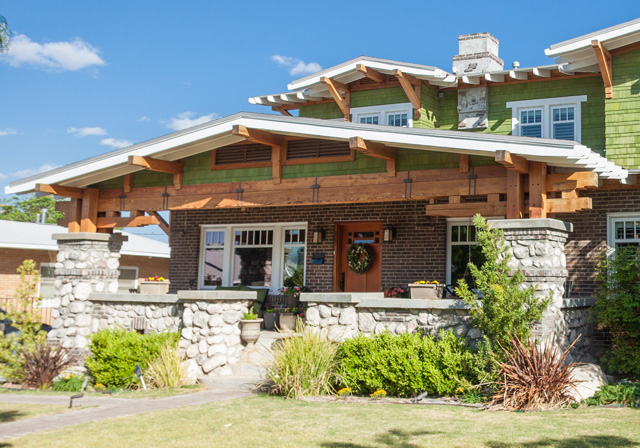
- Roofs: Low-pitched gable (sometimes hipped) roofs with wide overhanging eaves.
- Eaves and rafters: Exposed rafter tails and decorative brackets or knee braces under the gables.
- Porches: A generous front porch is nearly universal, often supported by tapered square columns resting on masonry piers.
- Windows: Double-hung windows with multiple panes in the upper sash over a single pane below, often grouped in pairs or threes.
- Doors: Wood doors with small glass lights near the top, sometimes flanked by sidelights.
- Materials: Wood, stone, brick and stucco, frequently combined; earthy colors.
How it lives in the desert
The Craftsman's wide eaves and deep porch are a natural fit for El Paso. The porch shades the front wall and gives you a genuinely usable outdoor room for mornings and evenings. Wood elements need protection from intense UV, so plan on quality finishes and periodic repainting or resealing. Many owners choose stucco or masonry for the main walls and reserve wood for trim, brackets and porch details. See our Craftsman style page for more detail.
Best for
Families who value a welcoming street presence, a strong front porch culture and warm, woodsy interiors with built-ins.
The Spanish Revival Style
Origins
Spanish Colonial Revival architecture gained momentum in the United States after the 1915 Panama-California Exposition in San Diego and remained popular through the 1920s and 1930s, especially in California, Florida and the Southwest. It draws on Spanish and Mediterranean building traditions and was a natural fit for El Paso, given the region's Spanish and Mexican heritage.
Defining features
- Roofs: Low-pitched roofs covered in red clay (terra cotta) tile, sometimes combined with flat roofs behind parapets.
- Walls: Smooth or lightly textured stucco, typically in white or warm light tones.
- Openings: Arched doorways, arched windows or arcades; deeply recessed windows that express wall thickness.
- Doors: Heavy wood doors, often with iron hardware.
- Details: Wrought iron grilles and balconies, decorative tile, carved wood or cast stone accents.
- Outdoor spaces: Courtyards, patios, loggias and covered walkways.
How it lives in the desert
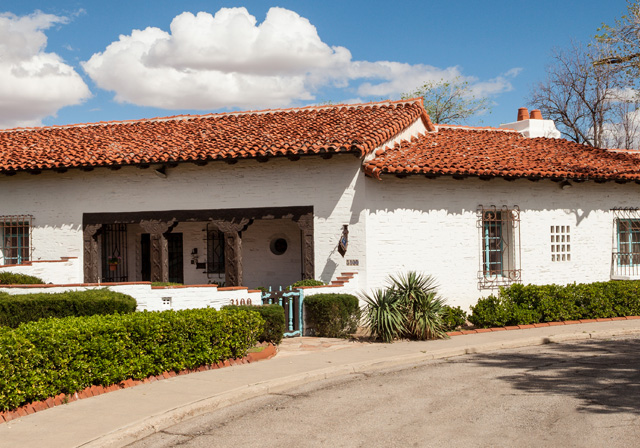
Spanish Revival is arguably the most climate-native of the four styles here. Light-colored stucco reflects sunlight, clay tile roofs are durable in dry climates, and courtyards create sheltered microclimates that can be several degrees more comfortable than an exposed yard. The home at 3100 Gold Avenue in Manhattan Heights, with its terra cotta roof, is a local example of how well this vocabulary suits El Paso. More on our Spanish Revival page.
Best for
Owners who want indoor-outdoor living organized around a private courtyard, and who love the texture of tile, plaster and ironwork.
The Italianate Style
Origins
Italianate architecture was inspired by the farmhouses and villas of northern Italy and was popular in the United States from roughly the 1840s to the 1880s, promoted in part by influential American pattern books of the era. Later revivals, often called Italian Renaissance or Mediterranean, carried similar ideas into the early 20th century.
Defining features
- Roofs: Low-pitched hipped roofs with widely overhanging eaves.
- Brackets: Prominent decorative brackets beneath the eaves, often in pairs.
- Windows: Tall, narrow windows, frequently with arched or segmental tops and pronounced hoods or surrounds.
- Massing: Symmetrical, boxy, often two stories; some examples include a cupola or square tower.
- Porches: Smaller entry porches or loggias rather than a full-width porch.
- Materials: Stucco, brick or stone, with trim that emphasizes vertical proportions.
How it lives in the desert
The Italianate's broad eaves shade upper walls and windows, and its tall windows and high ceilings historically helped hot air rise and vent. In a modern home, those tall ceilings give a sense of grandeur, while contemporary glazing and insulation keep them efficient. Pay attention to window placement: tall windows on the west side need shading, whether from eaves, exterior shutters, trees or a loggia. Our Italianate style page covers the details.
Best for
Those who prefer formal, symmetrical elegance, high ceilings and a more vertical, stately presence on the street.
The English Tudor-Cottage Style
Origins
Tudor Revival architecture loosely references English medieval and Tudor-era buildings. It was widely built in the United States from about the 1890s through the 1930s, with smaller cottage versions especially common in the 1920s. The cottage variant is more modest and picturesque than the grand half-timbered manors most people picture.
Defining features
- Roofs: Steeply pitched roofs with prominent front-facing gables, sometimes with a catslide roof sweeping low on one side.
- Walls: Brick, stone or stucco, sometimes with decorative half-timbering in the gables.
- Chimneys: Large, prominent chimneys, often at the front or side.
- Windows: Tall, narrow casement windows, often in groups, with multi-pane or diamond-pane glazing.
- Doors: Round-arched or Tudor-arched plank doors, often set in a small projecting entry.
How it lives in the desert
Tudor-Cottage is the style that requires the most thought in El Paso. Its steep roofs were designed for rain and snow, which the region sees relatively little of, and its eaves are typically shallower than the other three styles. That said, masonry walls provide useful thermal mass, and steep roofs create attic space that can be well ventilated or insulated. Careful window placement, awnings or pergolas on the sunny sides, and well-placed shade trees make it very comfortable. Learn more on our English Tudor-Cottage page.
Best for
Owners who love a storybook character, cozy rooms, a big hearth and a garden-oriented home.
Side-by-Side Comparison
The table below summarizes the key differences. It is a general guide; individual designs vary.
| Feature | Craftsman | Spanish Revival | Italianate | Tudor-Cottage |
|---|---|---|---|---|
| Roof pitch | Low | Low (tile) or flat with parapet | Low, hipped | Steep |
| Typical roofing | Shingle or similar | Clay tile | Shingle, metal or tile | Shingle or slate-look |
| Eaves | Wide, exposed rafters | Modest to minimal | Wide, bracketed | Shallow |
| Primary walls | Stucco, stone, wood | Stucco | Stucco, brick, stone | Brick, stone, stucco |
| Signature outdoor space | Front porch | Courtyard, loggia | Entry loggia, terrace | Garden, small entry porch |
| Natural sun control | Very good | Very good | Good | Needs added shading |
| Interior character | Warm, built-ins, wood trim | Plaster, beams, tile | Tall, formal, symmetrical | Cozy, arched openings, hearth |
Tip: Start with how you want to live outdoors
If you are torn between styles, ask where you want to spend a warm evening. A family that gathers on the front porch and waves to neighbors will feel at home in a Craftsman. A family that wants a private, enclosed patio will gravitate to Spanish Revival. A formal terrace suits the Italianate, and a garden path to a cozy door suits the Tudor-Cottage. The outdoor room often decides the style more reliably than a photo of a facade.
Budget and Maintenance Considerations
Style affects cost in ways that are not always obvious. Without quoting specific numbers, which vary with size, finishes and market conditions, here is how the main cost drivers tend to play out.
Roof complexity and material
Clay tile is heavier and generally more expensive to install than many shingle products, though it is very durable. Steep Tudor roofs use more roofing material and require more careful framing and flashing. Simple hipped Italianate roofs are efficient to build, but paired brackets and ornamental eave details add labor.
Exterior detailing
Craftsman brackets, exposed rafter tails and porch columns; Spanish Revival ironwork and tile; Italianate window hoods; Tudor half-timbering and stone: each style has its signature details, and those details are what make a house authentic. Budget for them from the start rather than trimming them late. A style stripped of its details usually looks unfinished.
Maintenance in a sunny climate
- Wood: Exposed wood, especially on south and west faces, needs periodic refinishing under El Paso's strong sun.
- Stucco: Durable and well suited to dry climates, but hairline cracks can appear and should be sealed to keep moisture out.
- Clay tile: Long-lived; occasional replacement of cracked tiles and attention to underlayment over time.
- Masonry: Very low maintenance; mortar joints may need repointing after many years.
- Iron: Rust is slow in a dry climate, but touch-up painting keeps ironwork looking crisp.
Blending Modern Interiors with a Historic Exterior
Choosing a historic style for the exterior does not mean living in a museum. Most people building today want open kitchens, large primary suites, home offices, mudrooms and generous storage. The best designs reconcile those needs with the style's character.
Strategies that work
- Keep the plan open where you live, defined where you rest. An open kitchen and family room can sit behind a traditional facade, while formal front rooms, bedrooms and studies retain classic proportions.
- Let the style show up in a few strong interior elements. Craftsman built-ins and trim, Spanish Revival beams and plaster, Italianate tall doors and crown molding, or a Tudor arched opening and hearth carry the character inside without dictating every choice.
- Hide the technology. Modern HVAC, smart-home systems and solar can be integrated discreetly. Roof-mounted panels are often easiest to place on rear-facing slopes or behind parapets.
- Upgrade the envelope. High-performance windows in traditional profiles, good insulation and careful air sealing make a classic-looking home perform like a modern one. Our article on energy-efficient classic homes goes deeper.
Your architect's job is to keep the exterior authentic and the interior livable. At The Fields, the Pattern Book focuses on the elements that shape the neighborhood's character, while interior planning is yours to shape, consistent with our philosophy: we provide the environment, you provide your home.
Key Takeaways
- Craftsman, Spanish Revival, Italianate and English Tudor-Cottage all have deep roots in El Paso's historic neighborhoods.
- Craftsman and Spanish Revival offer the most built-in sun protection; Tudor-Cottage benefits from added shading.
- Choose your style partly by how you want to use outdoor space: porch, courtyard, terrace or garden.
- Budget for each style's signature details from the start; they are what make the house authentic.
- Expect maintenance differences, especially for exposed wood in El Paso's strong sun.
- Modern open plans and high-performance systems fit comfortably behind a historically faithful exterior.
We are the family and team behind The Fields, stewarding the last piece of Zach T. White's River Bend Farm into a legacy neighborhood. Questions? Contact us.