
Italianate Style
A Pattern Book guide to the details that define this style at The Fields.
Italianate Style
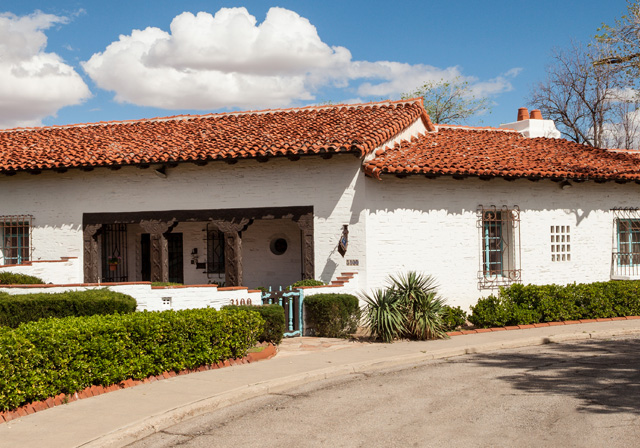
The Italianate style home has many practical as well as aesthetic advantages. Italian style homes are integrated with their setting, so considerable thought to landscape architecture and gardens was given in equal measure with the house design.
Design elements include paired French doors, classic arches, and restrained use of wrought iron. Stucco is often used, but stone, brick, and concrete blocks can be employed equally well and with splendid results. The style is economic, regardless of material used, because of its exceedingly simple lines.
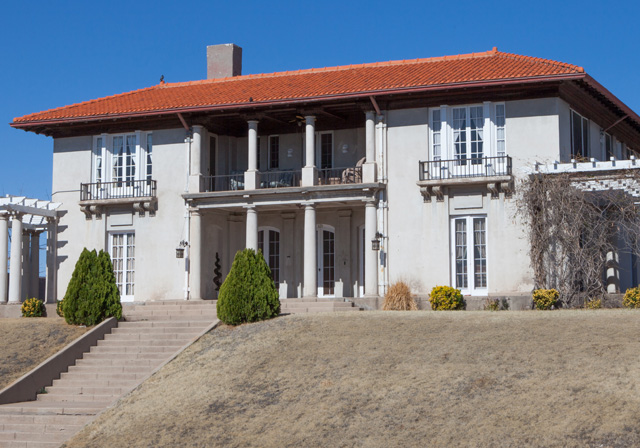
Design Details
For a guide on type, style, details, and general design of Italianate Style homes please view the Pattern Book. The Pattern Book is only a guide and may change as construction proceeds.
Roofing
- Gently sloped
- Gabled or hipped roofs
- Deep overhangs
- Terra cotta barrel or Spanish clay tile
Materials
- Typically stucco finish
- Stone veneer or wood cladding
- Colors: light tone colors, earth tone
Doors
- Rectangular or arched door
- Light / dark wood
- Panels across door
- Stone surround
Windows
- Rectangular or arched windows
- Narrow
- Pedimented or framed windows
- Stone or wood surround
Shutters
- Stained mahogany wooden shutters
- Board-n-batten or louver style
- Framed paneled shutters
- Small wrought iron details
Porch
- Small porch at entry
- Typically has arcades
- Supports terrace / porch on second level
Columns & Arcades
- Thick simple columns
- Arcades as sheltered walkways or covered patios
- Match existing materials
Eave Details
- Wide overhangs
- Decorative brackets
- Exposed rafters
- Fascia 90 degrees with roof pitch
Chimneys
- Rectangular
- Tall and simple
- Stucco or plastered stone
- Rectangular chimney cap
Gutters & Downspouts
- Pre-weathered zinc, copper or painted metal
- Half-round profile
- Decorative downspout brackets and leader-heads
Railings
- Ornamental wrought iron railing
Trim
- Typically 2–4" wood trim
- Match existing color or warm colors
View More Italianate Style Homes
Tap any image to open the gallery.
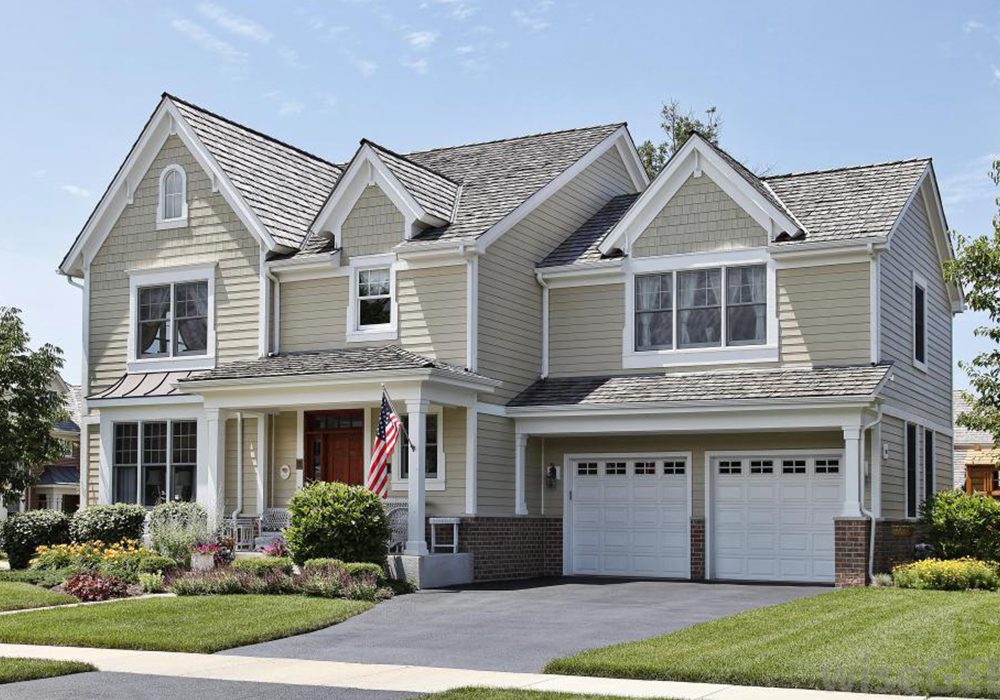
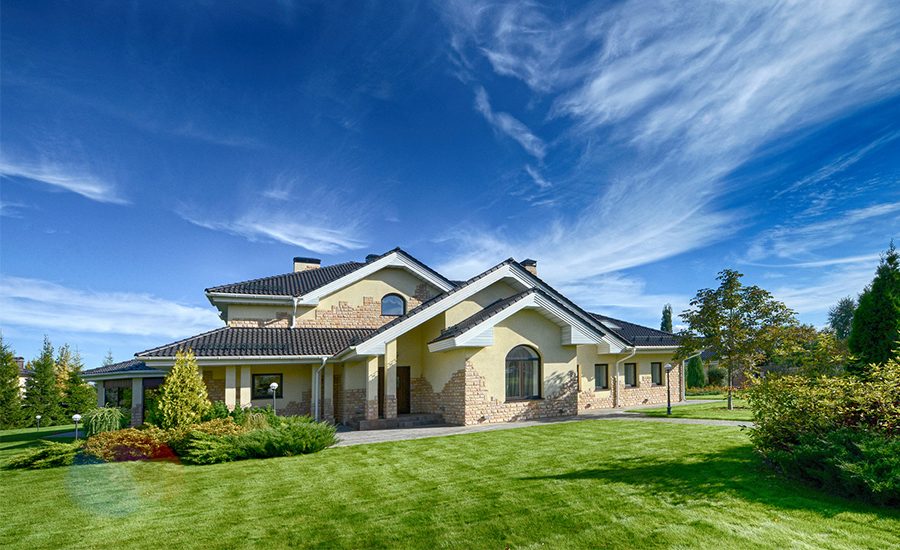
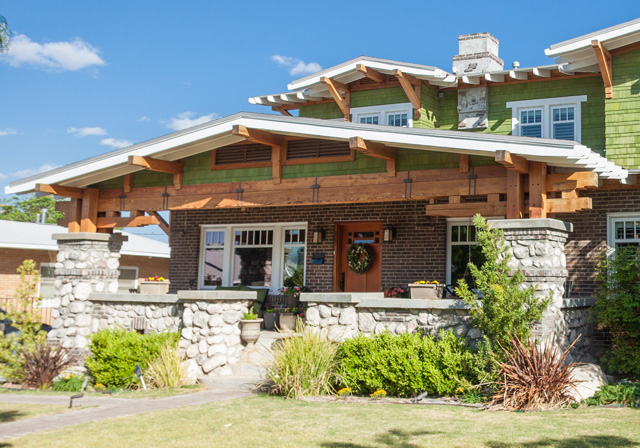
Envision your Italianate home
Talk with us about homesites that suit this style and receive the full Pattern Book.