Buyers of new custom homes often assume they have to pick between the character of a historic house and the comfort and efficiency of modern construction. In West Texas that is a false choice. Many features that define Craftsman, Spanish Revival, Italianate and Tudor-Cottage homes were climate strategies to begin with, and modern building science can hide behind a classic facade without changing its look.
Historic Design Was Climate Design
Before air conditioning, a house had to handle the climate through its shape. Deep porches shaded walls and windows. Thick masonry and adobe walls slowed daytime heat on its way indoors. Courtyards made their own shade and airflow. Tall ceilings let hot air rise away from people. Operable windows placed across from each other brought in evening breezes.
Those strategies still work. What older homes lacked were the things that stop heat and air from leaking through the gaps: continuous insulation, airtight construction, high-performance glazing and efficient mechanical systems. A 1920s home in Manhattan Heights may have beautiful proportions, but it usually has single-pane windows, uninsulated walls and drafts that modern owners spend a lot of money fixing.
A new historic-style home can have both. The approach is simple: keep the historic forms that shade and shelter, and build everything behind them to current performance standards. This is a big part of why the timeless neighborhood principles we discuss in Lessons from Kern Place and Manhattan Heights hold up so well when applied to new construction.
Start With the Building Envelope
The envelope includes the walls, roof, foundation, windows and doors that separate conditioned indoor space from the outdoors. In a hot, sunny climate, the envelope has two jobs: keep heat out in summer and keep it in on the occasional cold winter night. A well-built envelope reduces how much work every mechanical system has to do, which is why it comes first.
Air sealing
Uncontrolled air leakage is one of the largest sources of wasted energy in a typical home, and it also lets in the dust that arrives with El Paso's spring winds. Air sealing is cheap during construction and hard to add later. Ask your builder:
- How will the air barrier be detailed at the transitions between wall, roof and foundation?
- Will the home get a blower-door test, and when? Testing before drywall lets leaks be fixed while they're still accessible.
- How will penetrations for plumbing, wiring, recessed lights and vents be sealed?
Insulation
El Paso falls in a hot-dry climate zone under the energy codes used across much of the US. Local code sets a minimum level of insulation. Many custom builders in the region go beyond that minimum, especially in the attic or roof, which takes the most sun.
- Continuous exterior insulation on the walls, under stucco or behind masonry veneer, reduces heat loss through studs (called "thermal bridging"). It fits well with stucco finishes common in Spanish Revival and Italianate homes.
- Unvented, conditioned attics, with insulation applied to the underside of the roof deck, keep ductwork and equipment inside the thermal envelope instead of in an attic that can get extremely hot in summer.
- Masonry and thermal mass can help in a climate with large daily temperature swings, like the high desert, if it's paired with insulation so it moderates temperature instead of just storing heat.
High-Performance Windows in Traditional Profiles
Windows define a historic facade, and they are also the weakest thermal point in the envelope. Fortunately, manufacturers now make high-performance windows that look right on a traditional house.
What to specify
- Low solar heat gain coefficient (SHGC). In a sunny desert climate, blocking solar heat matters most, especially on east and west exposures. Spectrally selective low-E coatings admit visible light and reject much of the heat.
- Low U-factor. Double- or triple-pane insulated glass with gas fill slows heat moving through the glass.
- Durable frames. Wood-clad, fiberglass and high-quality composite frames handle intense UV and temperature swings, and some can be painted to match period colors.
Keeping the historic look
Divided lites are what make a window read as Craftsman, Tudor or Italianate. For performance, choose simulated divided lites: grilles permanently fixed to both sides of an insulated glass unit, with a spacer bar between the panes. From the street they look almost exactly like true divided lites and keep the thermal performance of a single insulated unit. Avoid grilles set only between the panes, which look flat.
Setting windows back into a thick wall, as Spanish Revival and Italianate homes often do, adds shadow lines and authenticity. It also shades the glass. A deep reveal on a west-facing window is both good design and good performance.
Roofing: Clay Tile, Cool Roofs and Radiant Control
In El Paso the roof takes the most sun of any surface on the house. Your roof choice affects comfort, energy use and how the house looks from the street.
Clay tile
The clay tile roofs of Spanish Revival and many Italianate homes suit the desert for good reason. Barrel and S-shaped tiles leave an air space between the tile and the roof deck. When that space is ventilated, hot air can escape before much heat reaches the deck. Clay tile is also very durable and doesn't break down under UV the way some materials do. Lighter terra cotta and blended colors reflect more sun than dark tile.
Cool roofs for other styles
Craftsman and Tudor-Cottage homes usually call for shingle-style roofs. Look for products rated for high solar reflectance and thermal emittance, often called "cool roof" products. Many are available in traditional colors and textures. Standing-seam metal can work on porch roofs and some accent areas, and reflective finishes are widely available.
Radiant barriers and ventilation
If the attic is vented rather than conditioned, a radiant barrier under the roof deck can cut the heat radiating down into the attic. Combined with good ventilation, it keeps attic temperatures more reasonable. If ductwork has to run through the attic, it should be sealed and well insulated. Better yet, design the house so ducts stay inside conditioned space.
Deep Eaves and Porches as Passive Shading
The cheapest energy is the energy you don't use, and shade is the most effective passive cooling strategy in a desert climate. Historic styles are full of shading devices that now also count as performance features:
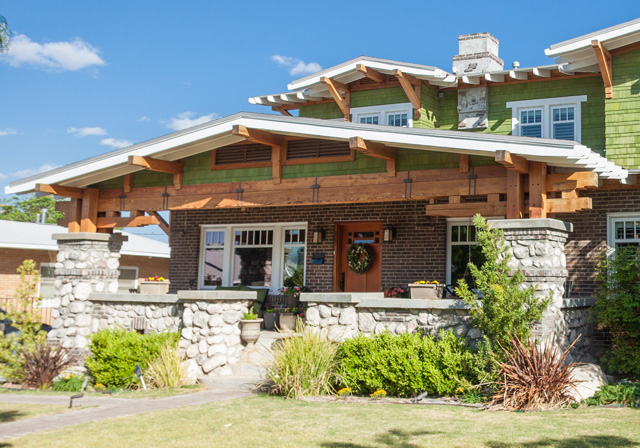
- Craftsman: wide eaves with exposed rafter tails and deep front porches on heavy tapered columns.
- Spanish Revival: arcaded loggias, covered courtyards and deeply recessed openings in thick walls.
- Italianate: bracketed cornices with generous overhangs, and covered porches or verandas.
- English Tudor-Cottage: steep roofs with sheltered entries and smaller window openings, which suit north- and east-facing elevations.
Size overhangs for the orientation. On south-facing walls, a well-proportioned overhang blocks the high summer sun and lets in low winter sun. On east and west walls, where the sun is low, overhangs help less. Porches, loggias, trellises, landscaping and careful window placement do more there. This is one reason orientation matters so much. Our guide to choosing the right homesite explains how to evaluate a lot's sun exposure before you design.
Model the Sun Before You Finalize the Plan
Ask your architect for a simple sun study showing shadows at summer and winter solstice mornings and afternoons. Many design programs produce one quickly. It shows whether your porch actually shades the living room in July, whether the patio gets afternoon sun, and whether a west-facing window needs a smaller size, a deeper reveal or an exterior shade. A change at this stage costs a few hours of drafting instead of a lifetime of higher cooling bills.
HVAC: Refrigerated Air vs. Evaporative Cooling
El Paso homeowners have long used two main approaches to cooling. Each has a place, and many custom homes now combine them.
Evaporative cooling
Evaporative ("swamp") coolers pull outdoor air through wet pads. As the water evaporates, it cools the air. They work best in very dry heat, which describes much of the El Paso summer, and they use relatively little electricity. The downsides: they use water, need regular maintenance, add humidity indoors, and lose a lot of effectiveness during the summer monsoon when outdoor humidity rises. They also need open windows or relief vents so air can move through the house.
Refrigerated air
Refrigerated air conditioning, including heat pumps, cools consistently regardless of humidity and runs with the house closed up, which also keeps out dust. Modern high-efficiency equipment, especially variable-speed and inverter-driven heat pumps, uses much less energy than older systems and also heats efficiently in the mild El Paso winter.
Choosing a strategy
| Factor | Evaporative Cooling | Refrigerated Air / Heat Pump |
|---|---|---|
| Best conditions | Hot, dry days | All conditions, including monsoon humidity |
| Electricity use | Relatively low | Higher, but greatly reduced with high-efficiency equipment |
| Water use | Yes, ongoing | No |
| Indoor humidity | Increases it | Reduces it |
| Dust and air quality | Brings in outdoor air; filtration limited | Closed system; supports higher-grade filtration |
| Maintenance | Pads, water lines and seasonal startup and shutdown | Filter changes and periodic service |
| Heating | None; separate system needed | Heat pumps provide efficient heating |
Whatever you choose, size the system for the envelope you're actually building. A tight, well-insulated house with good windows and shading needs less capacity than a rule of thumb suggests, and oversized equipment cycles on and off constantly, which hurts comfort and efficiency. Ask for a proper load calculation. In a tight house, plan for mechanical ventilation, such as an energy recovery ventilator, so fresh air comes in on purpose instead of through leaks.
Integrating Solar PV Discreetly
El Paso's abundant sunshine makes rooftop solar a natural fit. The challenge on a historic-style home is aesthetic: a grid of panels can dominate a carefully designed roofline. Solutions:
- Put panels on rear or side roof planes that aren't visible from the street. Plan this during design by giving the house a roof plane of the right size and orientation, ideally facing south or west.
- Use flat roof areas. Spanish Revival and some Italianate designs often have flat or low-slope roof sections behind parapets, where panels can sit completely out of sight.
- Use detached structures. A garage, carport, casita or pergola can host panels away from the main facade.
- Choose all-black panels with black frames for a lower profile where some visibility can't be avoided.
- Pre-wire during construction. Even if you install solar later, running conduit and leaving panel space now saves money and disruption.
Check your subdivision's covenants and design guidelines for solar requirements before you design. At The Fields, the Pattern Book guides how design details fit together, and planning panel placement early keeps everything consistent with the home's style.
Water Efficiency Inside and Out
In a region that gets roughly 8 to 10 inches of rain a year, water efficiency is part of responsible building.
Indoors
- WaterSense-labeled fixtures and high-efficiency toilets.
- A compact, central plumbing layout or a hot water recirculation system on demand, so you aren't running water down the drain while waiting for it to get hot.
- High-efficiency or heat pump water heaters.
Outdoors
- Chihuahuan Desert landscaping with native and adapted plants that thrive on little water. At The Fields, landscaping is designed to be true to the Chihuahuan Desert and the HOA manages common landscaping.
- Drip irrigation with smart controllers that adjust to the weather.
- Grading and landscape features that capture monsoon rain and direct it to planted areas. Rain barrels or cisterns can store some for later.
Our article on Chihuahuan Desert landscaping covers plant selection and water-wise design in depth.
Smart Technology Behind Classic Details
Modern technology doesn't have to look modern. The best-integrated systems are invisible until you need them.
- Smart thermostats and zoning let you cool bedrooms at night and living areas during the day. Choose thermostats with simple, neutral faces, or put controls in a hall closet or command center.
- Motorized exterior shades that deploy automatically on west-facing windows in the afternoon can hide in a soffit or behind a cornice.
- Lighting controls can sit behind traditional-looking switch plates, and LED fixtures come in period-appropriate designs, from Craftsman lanterns to wrought-iron Spanish fixtures.
- Energy monitoring at the electrical panel shows where power goes and how your solar array is performing.
- Structured wiring and conduit run during construction make future upgrades easy without opening walls.
- EV-ready garages with a dedicated circuit or charger fit inside a carriage-house-style garage without affecting the exterior.
Plan equipment locations early, with a dedicated mechanical room, a network closet and a place for batteries or inverters if you add solar storage. That keeps the technology from spreading into spaces meant to feel traditional.
If you're planning a custom home and want to talk through performance goals alongside style, our custom home building guide covers the full process, or you can contact us to start the conversation.
Key Takeaways
- Many historic features, such as deep eaves, porches, courtyards and thick walls, were designed for climate and still work as passive cooling.
- Put performance behind the facade: airtight construction, continuous insulation and conditioned attics come first.
- Simulated divided lite windows with low-SHGC glass keep traditional character and block desert heat.
- Clay tile and cool-roof products suit El Paso's sun. Keep ductwork inside conditioned space whenever possible.
- Choose between evaporative cooling, refrigerated air or a combination based on monsoon humidity, water use and air quality, and size equipment with a real load calculation.
- Plan solar, water efficiency and smart technology early so they stay out of sight and the classic design stays intact.

We are the family and team behind The Fields, stewarding the last piece of Zach T. White's River Bend Farm into a legacy neighborhood. Questions? Contact us.