Some El Paso streets have kept their appeal for about a hundred years: the homes look settled, as if they belong there, and people still want to live in them. Kern Place and Manhattan Heights are the clearest local examples. This article looks at why they have lasted and how those lessons apply to a new neighborhood being planned today.
Why Some Neighborhoods Last
Most residential development in the American Southwest over the last half-century has been built for speed: one approved floor plan repeated down a cul-de-sac, one stucco color, one roofline. These places can work well for a while. What they rarely do is get better as they age. After twenty or thirty years they tend to look dated, while neighborhoods laid out in the 1910s and 1920s often look better than they did when they were new.
That gap has little to do with nostalgia. It comes from specific decisions about how streets meet houses, how houses relate to each other, what they are built from, and how much room is left for trees, porches and people. You can study those decisions and use them again. El Paso has two strong examples to learn from.
Kern Place is an early-twentieth-century neighborhood on the slopes near the University of Texas at El Paso and the foot of the Franklin Mountains. It is closely associated with developer Charles Kern. It is known for curving streets that follow the terrain, a varied collection of period homes, and stone and masonry work that suits the rocky ground around it.
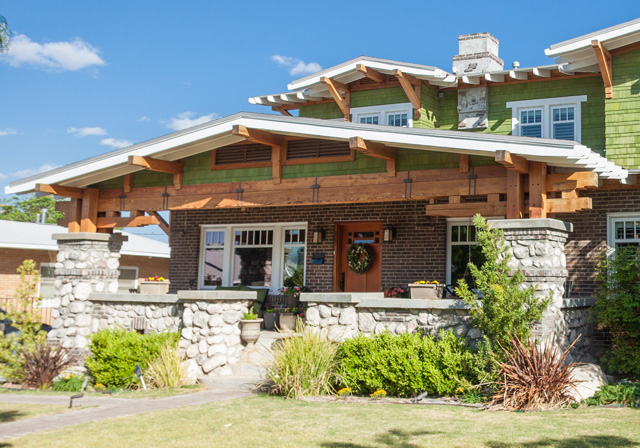
Manhattan Heights is a 1920s-era neighborhood in central El Paso around Memorial Park, and it includes a recognized historic district. It has a wide range of revival styles, including Spanish and Mediterranean, Tudor, Craftsman, Prairie-influenced and Colonial designs. The mix works as a whole because every house follows the same basic rules about scale and setting.
Neither neighborhood is a museum piece. People live in them, remodel them, and pay a premium for them. Knowing why helps anyone who is building a home today.
Lesson One: Street Scale and Proportion
Walk through Manhattan Heights and you'll notice that nothing feels too big. Streets are wide enough for cars but narrow enough that you can see and greet a neighbor across the way. The houses are substantial, but they don't overwhelm the lot or the street. Front yards are deep enough to give some privacy, and the houses are still close enough to the sidewalk to feel connected to it.
Planners call this the relationship between building height and street width, sometimes described as the street's "enclosure." When houses sit too far apart and too far back, a street feels empty. When they are packed tightly and tower over it, the street feels cramped. Older neighborhoods usually landed in between, and the reason was practical: builders designed for people walking, not for cars.
What this means for a new home
- Keep the street elevation modest. One-and-a-half-story designs, or two-story homes with the upper floor tucked under the roof, keep a comfortable scale even when the house has plenty of square footage.
- Make the front door the focal point, not the garage. Historic homes put the garage at the back or to the side, often behind the house. The entry, porch and windows face the street.
- Respect consistent setbacks. When homes along a street sit roughly the same distance back, the street reads as one composed space instead of a jagged edge.
Lesson Two: Landscape and Canopy as Infrastructure
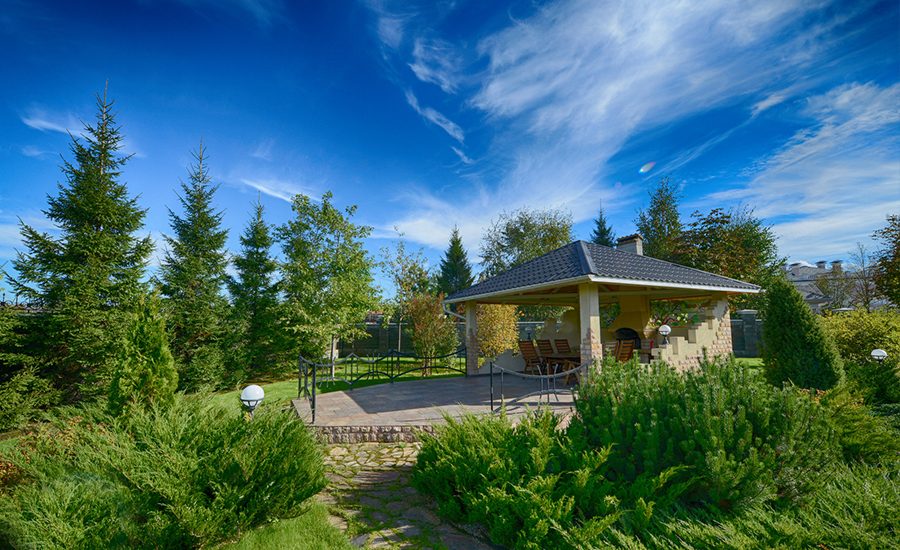
Older neighborhoods usually have mature trees, and those trees matter in a practical way. In El Paso's climate, shade changes how a street feels in July. It makes walking tolerable, keeps pavement cooler, and softens the transition between public and private space.
The lesson is not to copy the heavy-irrigation landscapes of the early twentieth century. Water in the Chihuahuan Desert is precious, and good landscape design here now looks very different. The lesson is that planting is part of the neighborhood's structure, not decoration added at the end. Where trees go, how front yards are planted, and how the street edge is handled all shape the neighborhood's character for decades.
A modern version uses native and adapted species, drought-tolerant shade trees placed where they matter most, and planting that looks good with little water. Our guide to Chihuahuan Desert landscaping covers plant choices and water strategy in detail. The point here is broader. A neighborhood that plans its landscape from the start, and keeps it up over time, ages far better than one that leaves every yard to chance.
Lesson Three: Variety Within Harmony
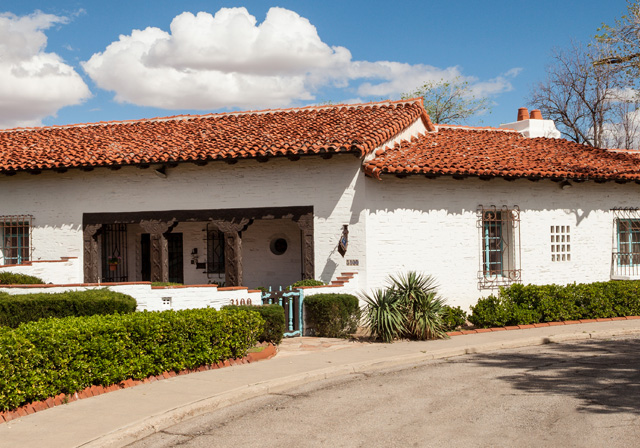
This may be the most important lesson, and it is the one most often misread. Manhattan Heights does not look uniform. A Spanish Revival house with a clay tile roof can sit next to a half-timbered Tudor, which sits next to a Craftsman bungalow. You might expect that to look chaotic. It doesn't.
The reason is that the variety sits on top of a shared framework:
- Similar massing and scale. The styles differ, but the houses are roughly the same size and height relative to their lots.
- A shared set of materials. Stucco, brick, stone, wood and clay tile show up again and again in different combinations. Nothing looks foreign.
- Styles that are authentic. Each house is a reasonably faithful version of its style. A Tudor looks like a Tudor. You don't see a half-timbered gable stuck onto a Mediterranean body.
- A consistent relationship to the street. Nearly every house presents a front door, windows and some kind of porch or entry to the sidewalk.
The result is a streetscape that stays interesting to walk through and still looks orderly. Monotony and disorder are both avoided.
Each house can have its own style, and the street still reads as one neighborhood.
The Fields uses this principle directly. Homeowners can choose among four styles, Craftsman, Spanish Revival, Italianate and English Tudor-Cottage, each drawn from the historic homes of Kern Place and Manhattan Heights. The four styles give real individuality, and they share a lineage, so they sit comfortably together. If you're weighing which one suits you, our article on choosing a historic home style compares them in depth.
Lesson Four: Craftsmanship and Honest Materials
Stand in front of a well-kept 1920s home and look closely: the depth of the window reveals, the corbels under the eaves, the way the stucco returns into a doorway, the joints in the stonework. These details are why the houses still look substantial a century later.
Older builders didn't use better materials by accident. Labor was relatively cheap and materials were relatively expensive, so builders put effort into details that made materials last. Deep eaves kept water and sun off walls. Thick walls evened out temperature swings. Real wood and masonry could be repaired instead of thrown away.
Where craftsmanship matters most today
- Windows and doors. Proportion, how deeply they're recessed, and the pattern of divided lites decide whether a facade looks authentic or flat.
- Roof edges and eaves. Overhang depth, rafter tails, brackets and tile details give a style its character.
- Entries and porches. Columns, railings, steps and the porch ceiling are the parts people see and touch every day.
- Masonry and stucco. Texture, joint work and the way materials change from one to another show quickly whether a builder cared.
Modern building science lets a home get this craftsmanship without the drawbacks of 1920s construction, such as drafty walls, single-pane glass and no insulation. We cover that balance in building an energy-efficient historic-style home.
Take a Walking Tour Before You Design
Before you meet with an architect, spend a morning walking Manhattan Heights and an afternoon in Kern Place. Take photos of details you like: a porch, a chimney, a window grouping, a garden wall. Note the addresses. A folder of real examples from El Paso's own historic neighborhoods tells your design team more than any number of online images from other climates and regions.
Lesson Five: Walkability, Parks and Shared Space
Manhattan Heights is organized around Memorial Park, and that is a large part of why people like living there. A shared green space gives a neighborhood a center. It's where children play, dogs get walked, and neighbors who would otherwise only wave from their cars actually talk.
Historic neighborhoods were walkable by necessity because many residents didn't own cars. The result was a pattern of connected streets, sidewalks, nearby schools and shared spaces that still makes daily life easier and more social. Research on neighborhood design has linked walkability to residents' sense of community, and you can see it yourself on any evening walk through a well-planned older neighborhood.
The Fields applies this at its own scale. The neighborhood includes a public park of roughly 11,000 square feet, a hike-and-bike trail along Sunset that will eventually connect to Riverbend Park, and schools within walking distance, including Zach White Elementary and private Montessori and parochial schools. Lincoln Middle School and Coronado High School are about a ten-minute drive. You can read more about these amenities on our neighborhood page.
Lesson Six: Covenants and Design Guidelines
Many people are surprised to learn that some of El Paso's most admired historic neighborhoods have been shaped by rules. Early-twentieth-century subdivisions often used deed restrictions covering setbacks, minimum construction standards and land use. Today, historic district designations add review processes that protect the character of places like Manhattan Heights.
Design guidelines get a bad reputation when they're written badly: too rigid, too vague, or focused on trivia like mailbox colors. Good guidelines do something else. They protect the framework described above, meaning scale, setbacks, materials and authenticity of style, and they leave homeowners free to express themselves within it.
What good guidelines protect
- Every owner's investment, by making sure a neighbor's poorly considered house won't hurt the street.
- Long-term coherence, so the neighborhood still looks intentional in fifty years.
- The quality of shared spaces and landscaping, through consistent maintenance.
At The Fields, the 35 single-family lots are governed by covenants, and a Pattern Book guides design details for each permitted style. The homeowners association manages common landscaping so the public face of the neighborhood stays consistent. The aim is the same as in the best historic neighborhoods: give each homeowner room to create something personal and protect what everyone shares.
The 3100 Gold Avenue Story
One Manhattan Heights home had a particular influence on The Fields' design philosophy. The house at 3100 Gold Avenue was built for Katherine White and Paul Harvey. The White name runs deep in Upper Valley history: Zach T. White arrived in El Paso in 1881, farmed cotton on his River Bend Farm, and rechanneled the Rio Grande to add farmland.
The home's construction was overseen by Mabel Welch, remembered as El Paso's first female architect. Its terra cotta roof was added after a trip to Cuba, which shows how a home can take in its owners' travels and experiences and still suit its setting.
The house matters to The Fields for two reasons. First, it ties the neighborhood's design philosophy to the history of the land itself. The subdivision sits on the last piece of raw land from Zach White's River Bend Farm. Second, it is a good example of what makes the historic neighborhoods work: a well-proportioned home built with care, personal in its details, and a good neighbor to the houses around it. You can read more about this history on our legacy page.
How These Lessons Come Together at The Fields
A new neighborhood can't be a century old, and it shouldn't pretend to be. It can be built on the same principles that allowed Kern Place and Manhattan Heights to age well. At The Fields, those principles appear as:
- A limited palette of proven styles. Craftsman, Spanish Revival, Italianate and English Tudor-Cottage give variety within harmony.
- A Pattern Book that sets out the proportions, materials and details that make each style authentic.
- Covenants that protect scale, setbacks and quality across all 35 lots.
- Chihuahuan Desert landscaping managed by the HOA, planned as part of the neighborhood's structure.
- Shared spaces: a public park, a trail that will eventually connect to Riverbend Park, and schools within walking distance.
- Custom homes designed by each owner and their team, not repeated floor plans.
This is the idea behind the neighborhood's philosophy: "We provide the environment, you provide your home." The developer's job is to put the framework in place, meaning the streets, landscape, guidelines and shared spaces. The homeowner's job is to build a house that expresses who they are within it. Read more on our philosophy page.
Key Takeaways
- Kern Place and Manhattan Heights have lasted because of deliberate choices about scale, setbacks, materials and shared space, not luck.
- Architectural variety works when it rests on a common framework of massing, materials and faithful versions of each style.
- Craftsmanship shows most in windows, eaves, entries and masonry, so put your budget and attention there.
- Parks, trails and nearby schools turn a group of houses into a community.
- Well-written covenants and design guidelines protect every homeowner's investment and still leave room for personal expression.
- The Fields applies these lessons across 35 custom homesites on the last raw land of Zach White's River Bend Farm.

We are the family and team behind The Fields, stewarding the last piece of Zach T. White's River Bend Farm into a legacy neighborhood. Questions? Contact us.